Kalle Kouhia

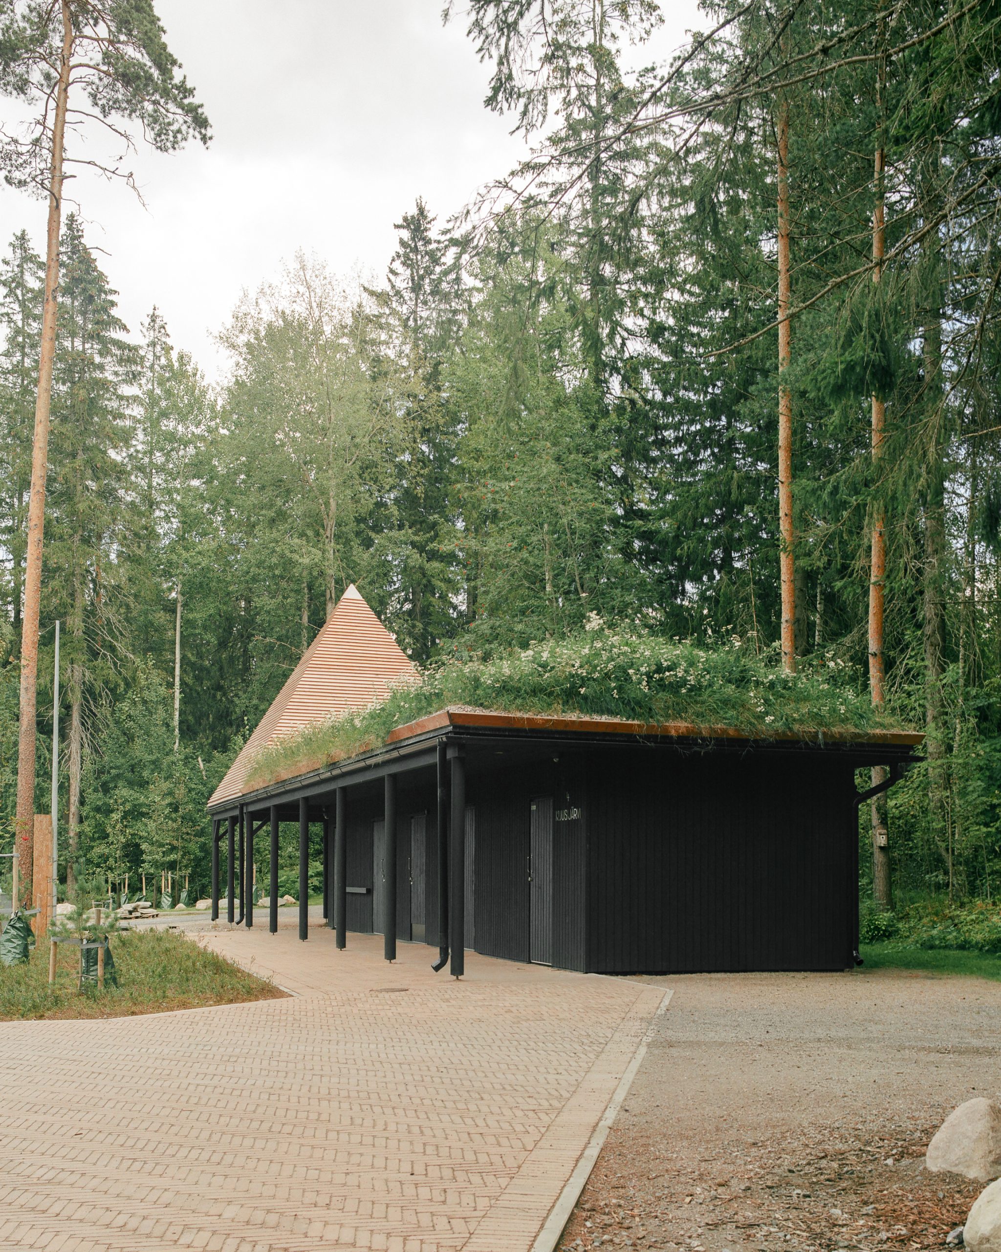
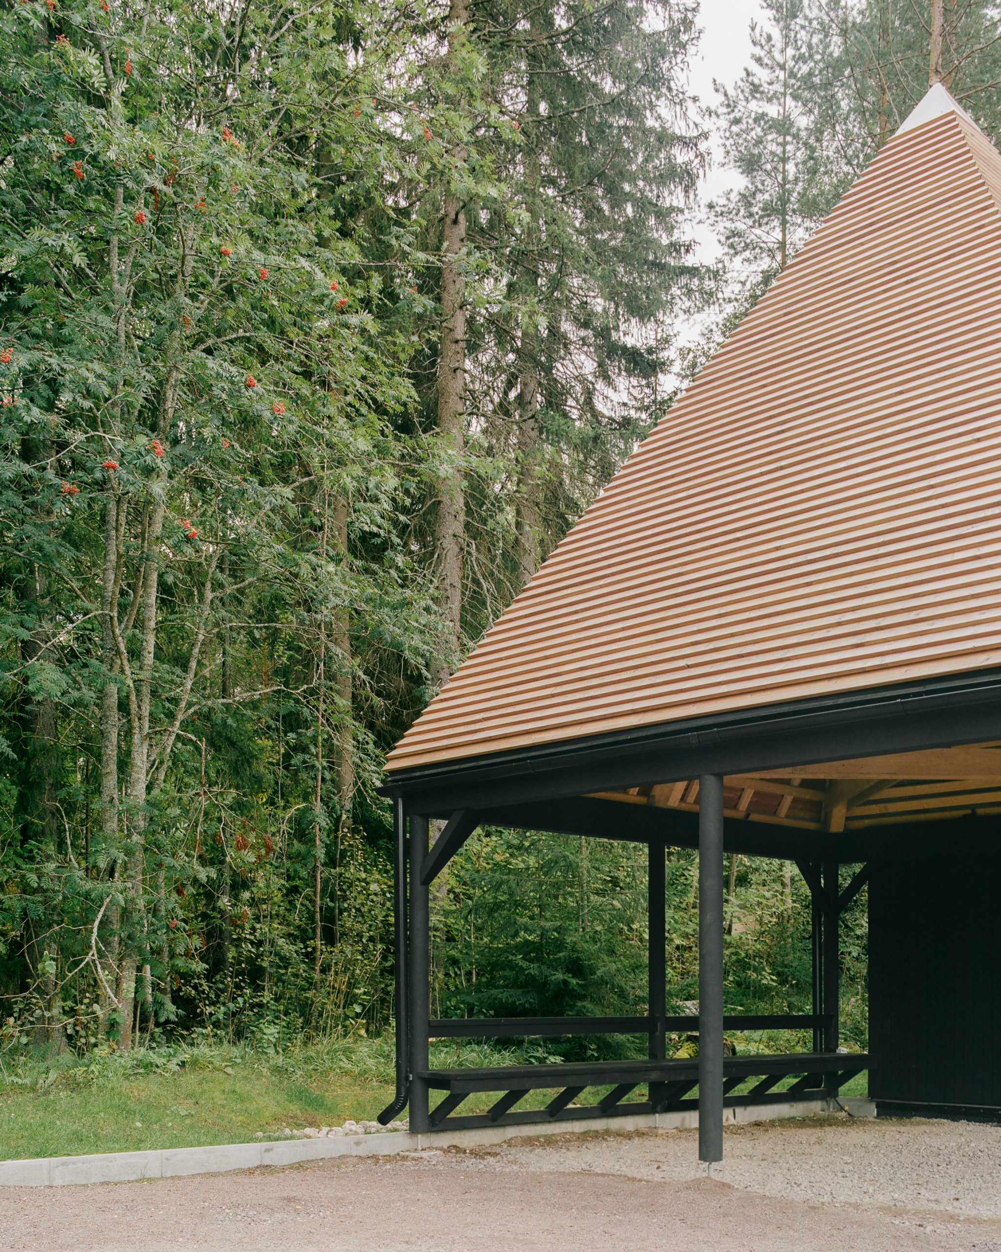
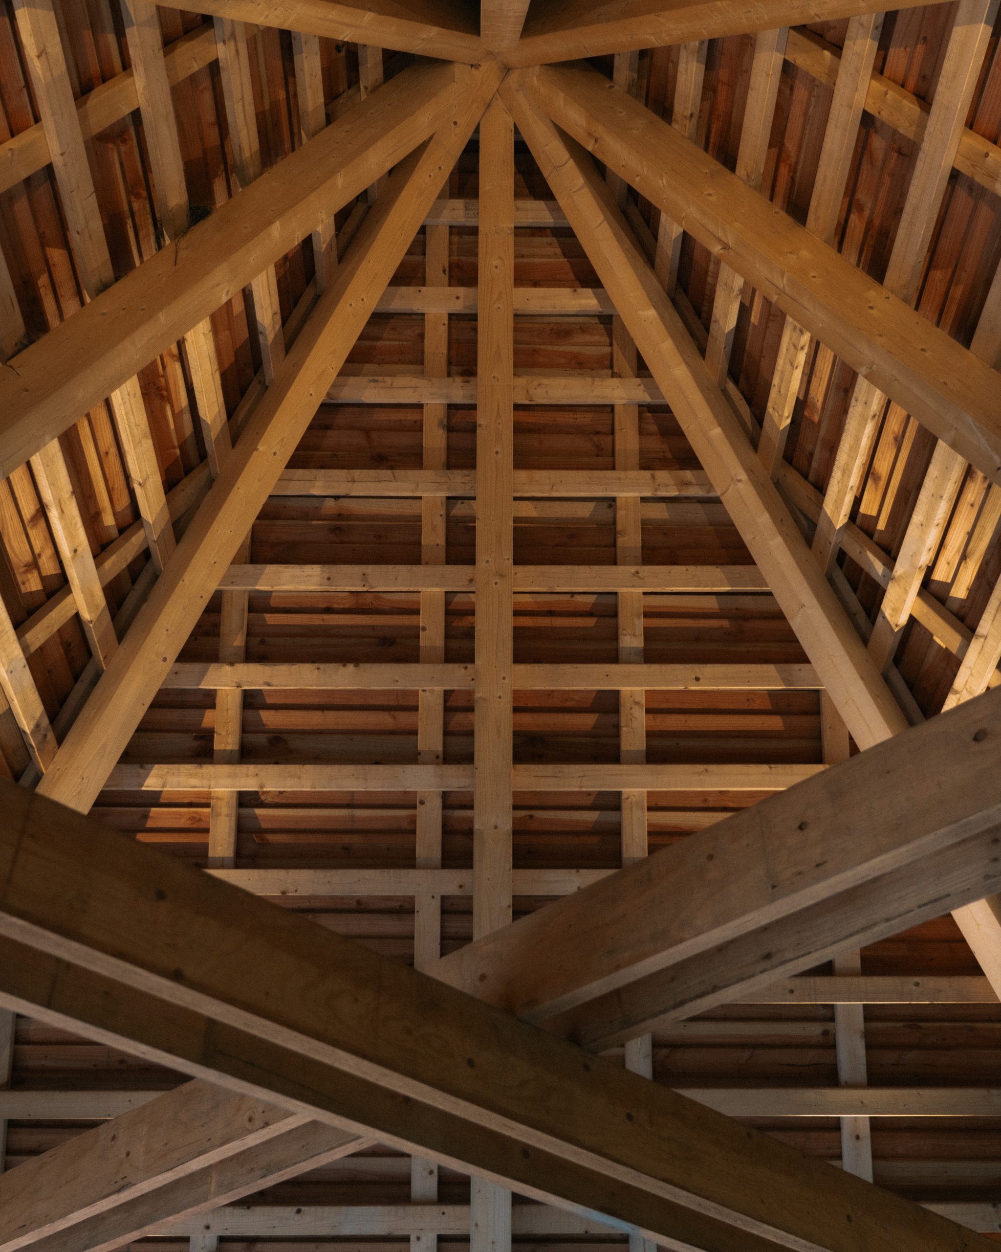
Visitors arriving from the parking area are first met by the information kiosk, its pyramid-shaped timber structure and tar-treated Douglas fir roof forming a recognisable landmark at the site's threshold. The building houses public restroom facilities, while its covered terrace serves as a gathering place for visitors. The timber-framed pavilion is clad in spruce panels finished with traditional black flour paint, and natural materials continue throughout the interior spaces. A meadow roof helps integrate the building into the surrounding forest landscape while also slowing and retaining stormwater runoff.
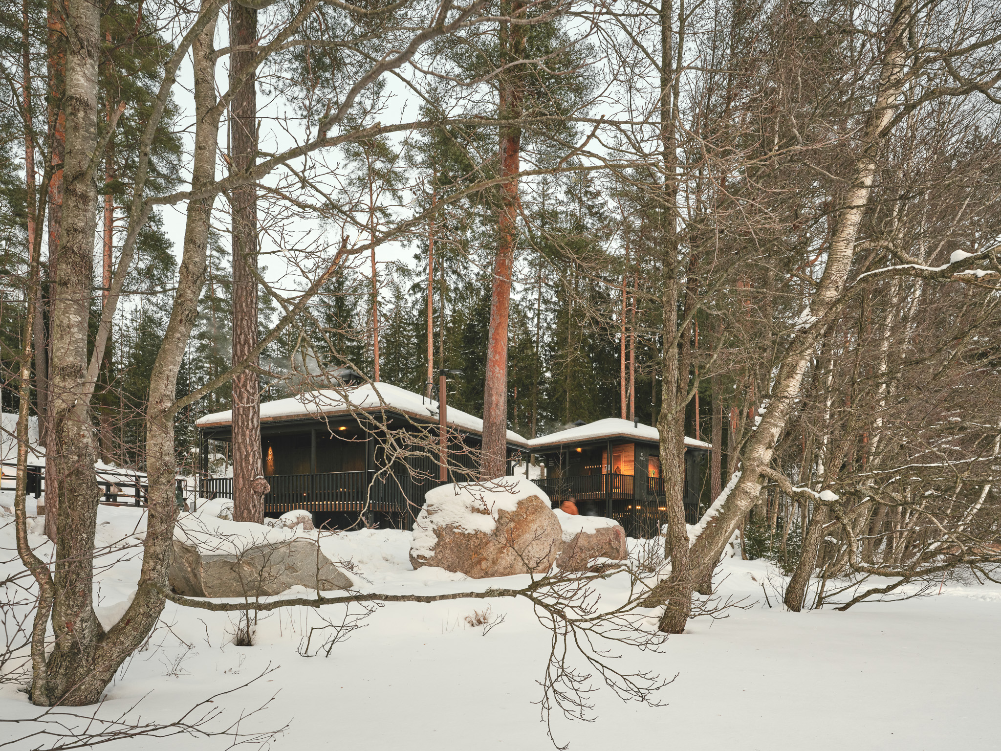
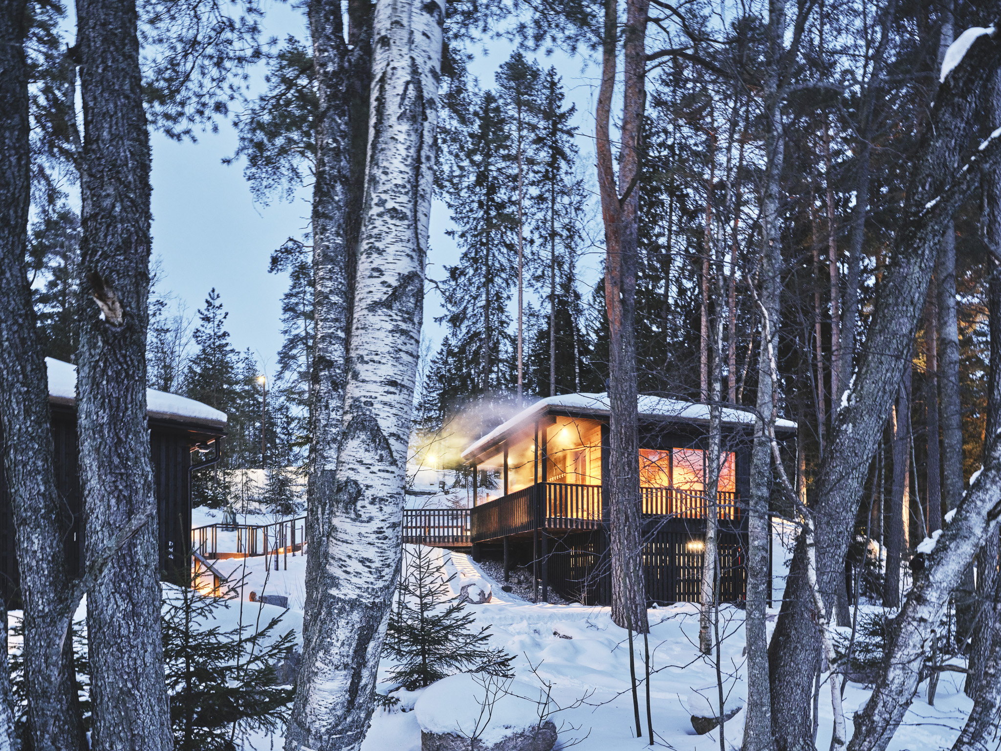
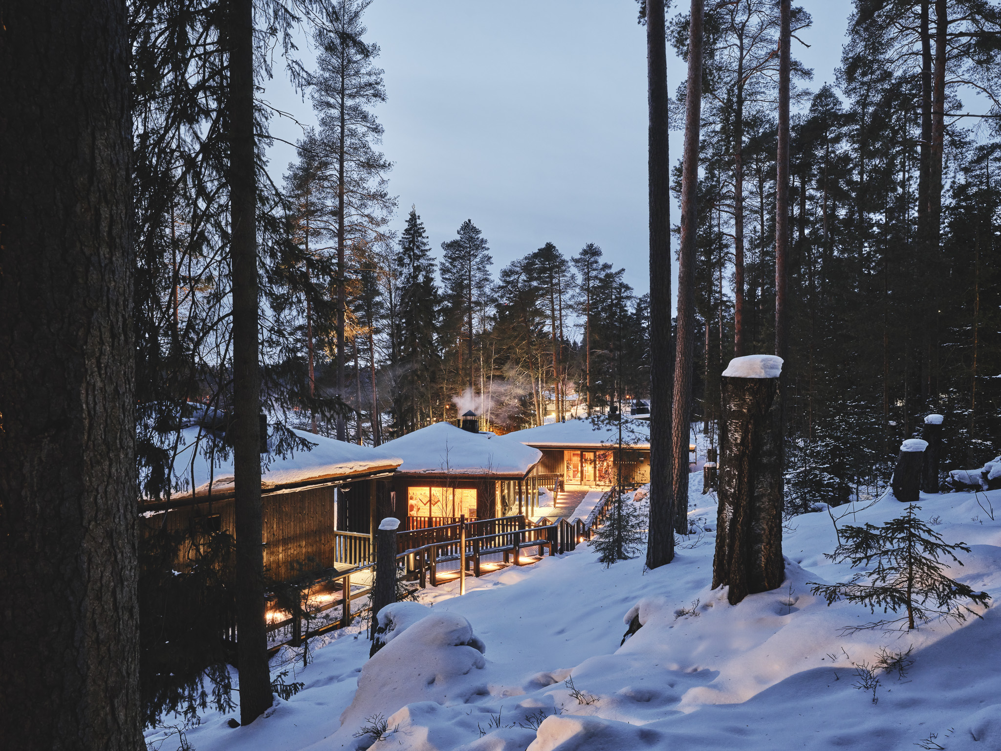
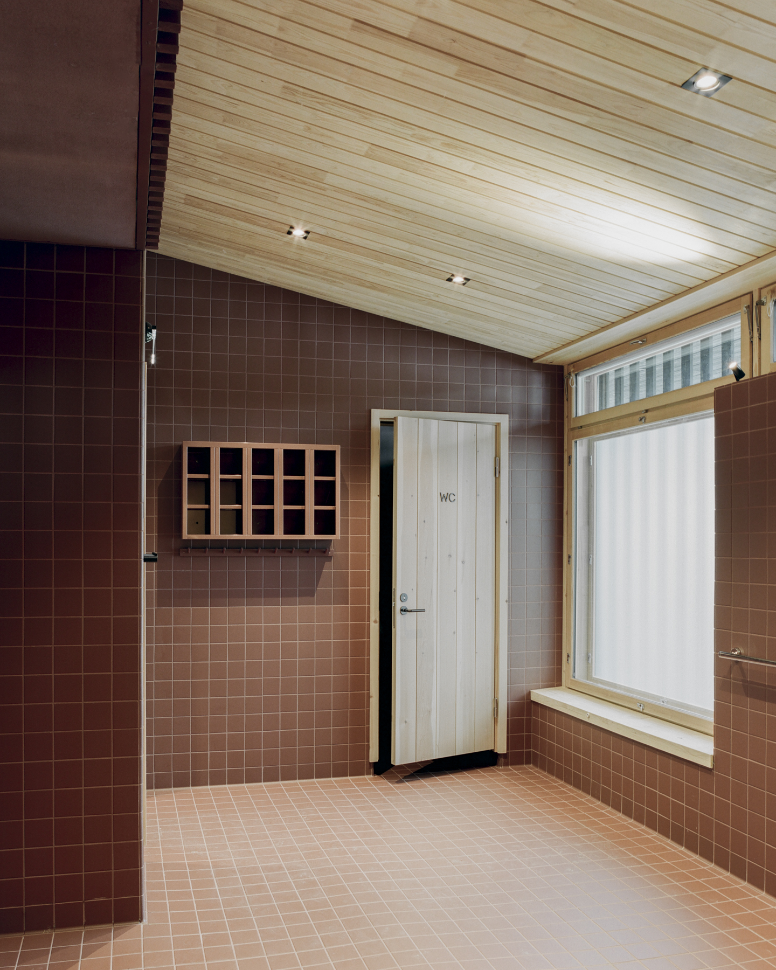
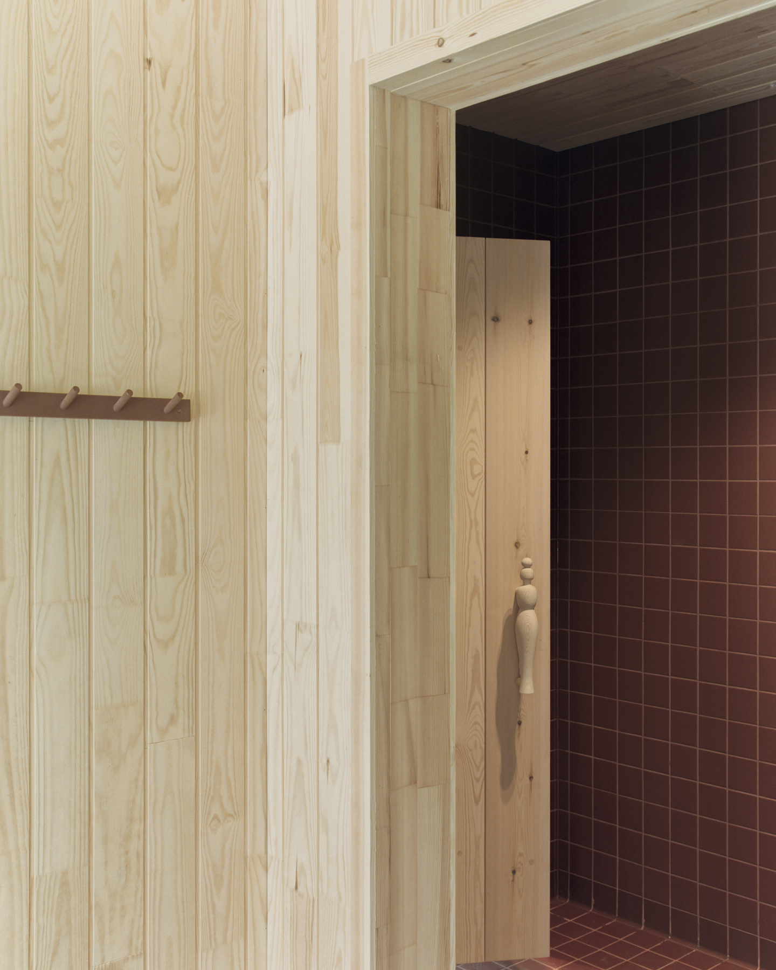
The new sauna buildings are arranged like a small village on the hillside overlooking Lake Kuusijärvi, extending the existing log sauna complex while respecting the site's topography and mature pine trees. The sauna experience begins in the changing facility known as Kaarna (Finnish for “tree bark”). The building is constructed from solid brick blocks, a durable material well suited to the humid conditions of a public sauna environment. Its exterior is clad with overlapping timber boards finished with traditional black flour paint, while warm-toned pine lining highlight the entrances. Custom-crafted timber windows and doors, together with lockers, benches, and furnishings all made from solid wood, introduce a strong sense of craftsmanship and carefully considered detail throughout the building.
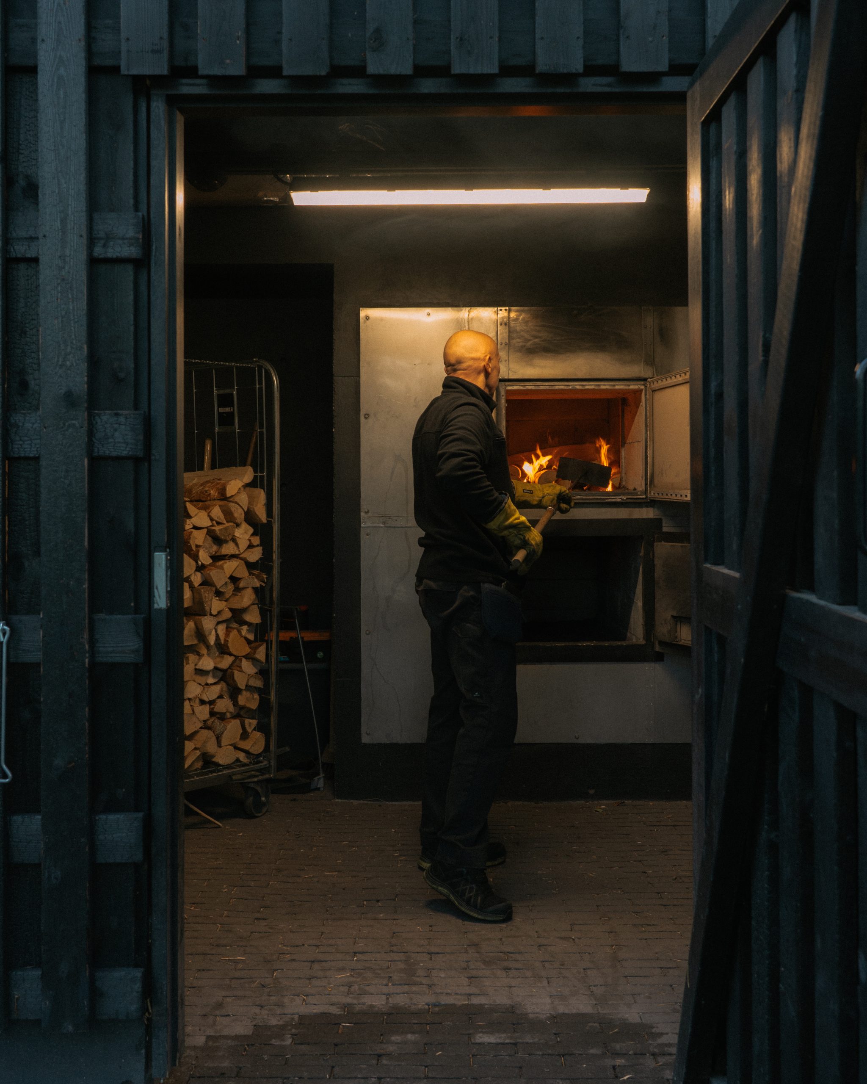


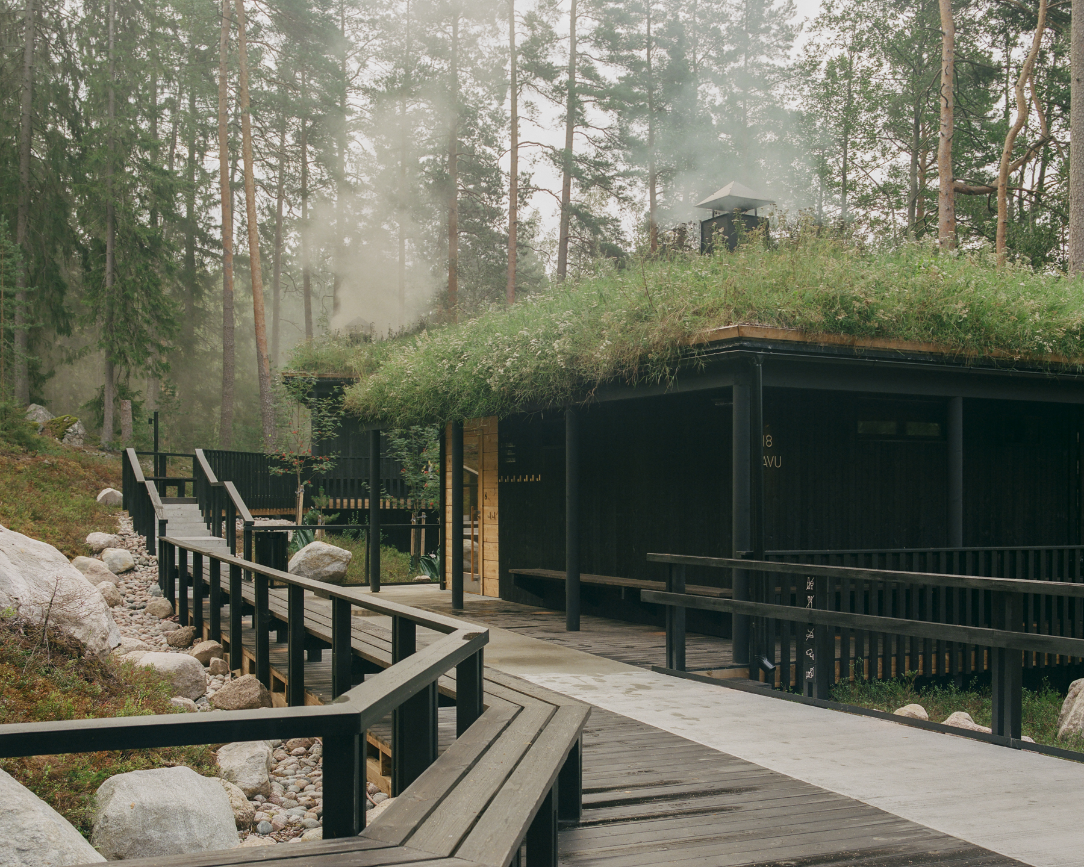
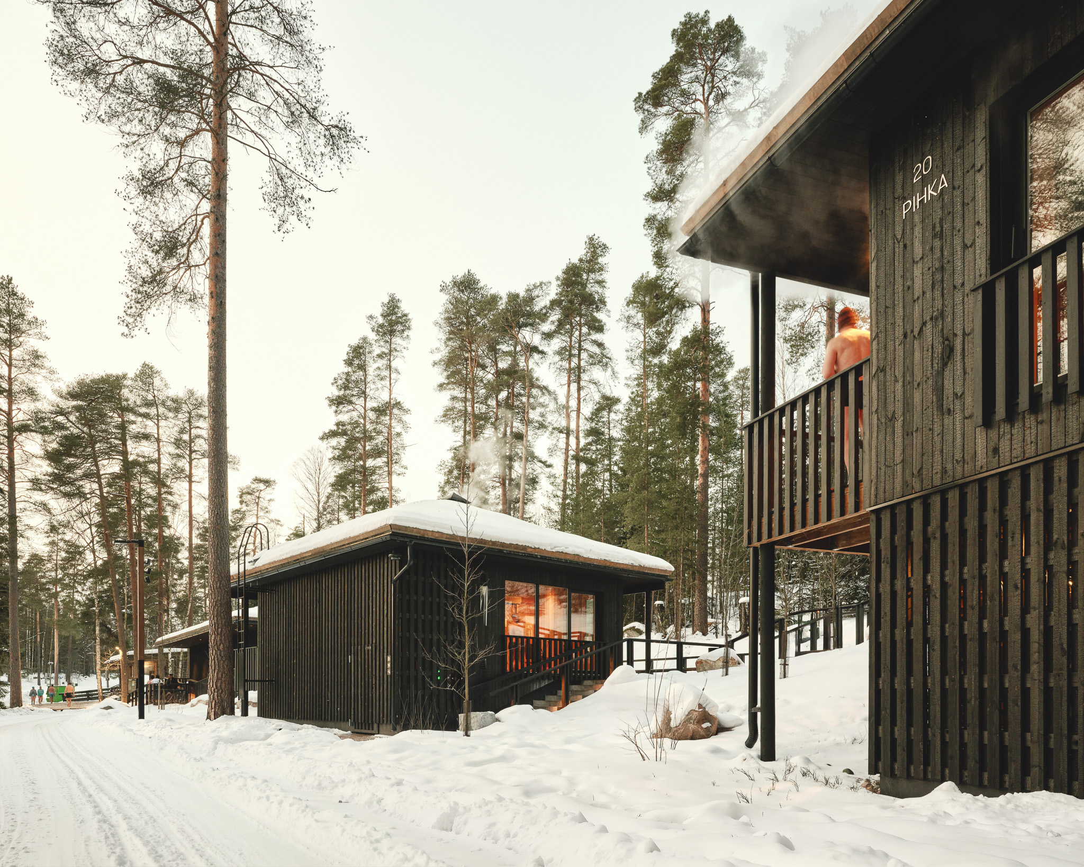
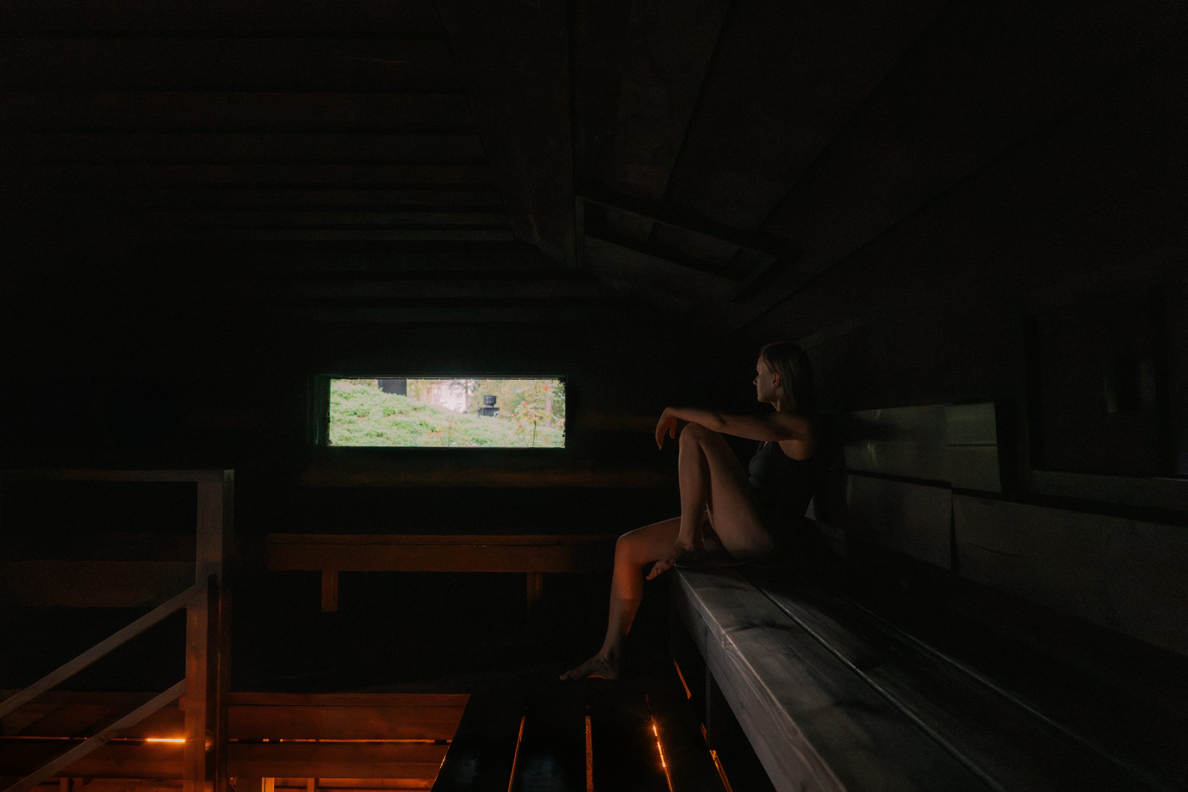
The smoke saunas, named Havu (Finnish for “conifer”) and Pihka (“resin”), are built of pine logs and clad with local upcycled and surface charred timber cladding, which gives the facades a deep black tone – just as the surfaces of the smoke saunas acquire over time. Green roofs extend over the eaves, and the entrances are highlighted by exposed log surfaces. Both saunas have their own unique atmosphere: the lower, wheelchair accessible Havu offers softer heat, while the larger Pihka sauna on the upper slope produces stronger heat and sparse light. The saunas are heated outside from separate heating rooms, which also have space for a large amount of firewood.
The architectural concept is built on a sequence of atmospheric transitions. The changing rooms and washing facilities form their own building, with the saunas placed separately along cooling terraces fitted into the terrain; from these paths lead down to the beach and back. This creates a ritual of sauna bathing that gives rhythm to the visit and diversifies the experience – moving to different spaces, from warm to cold, from dark to light, becoming a part of the core experience. The spirit of the place is hoped to convey peace and presence – something that will remain in the memory.




Featured in
Sauna-lehti 3/2025
Puulehti 2/2026